422 Penelope Drive
San Marcos, CA 92069
$ 810,000
Price
3
Beds
2.5
Baths
2,066 Sq. Ft.
$392 / Sq. Ft.
Zillow Price Estimate - $795,800
1388 Days On Market
Listed By Brent Humpherys (DRE# 01313810) at Humpherys Homes & Estates.
Have You Been Pre-Qualified? Start Now
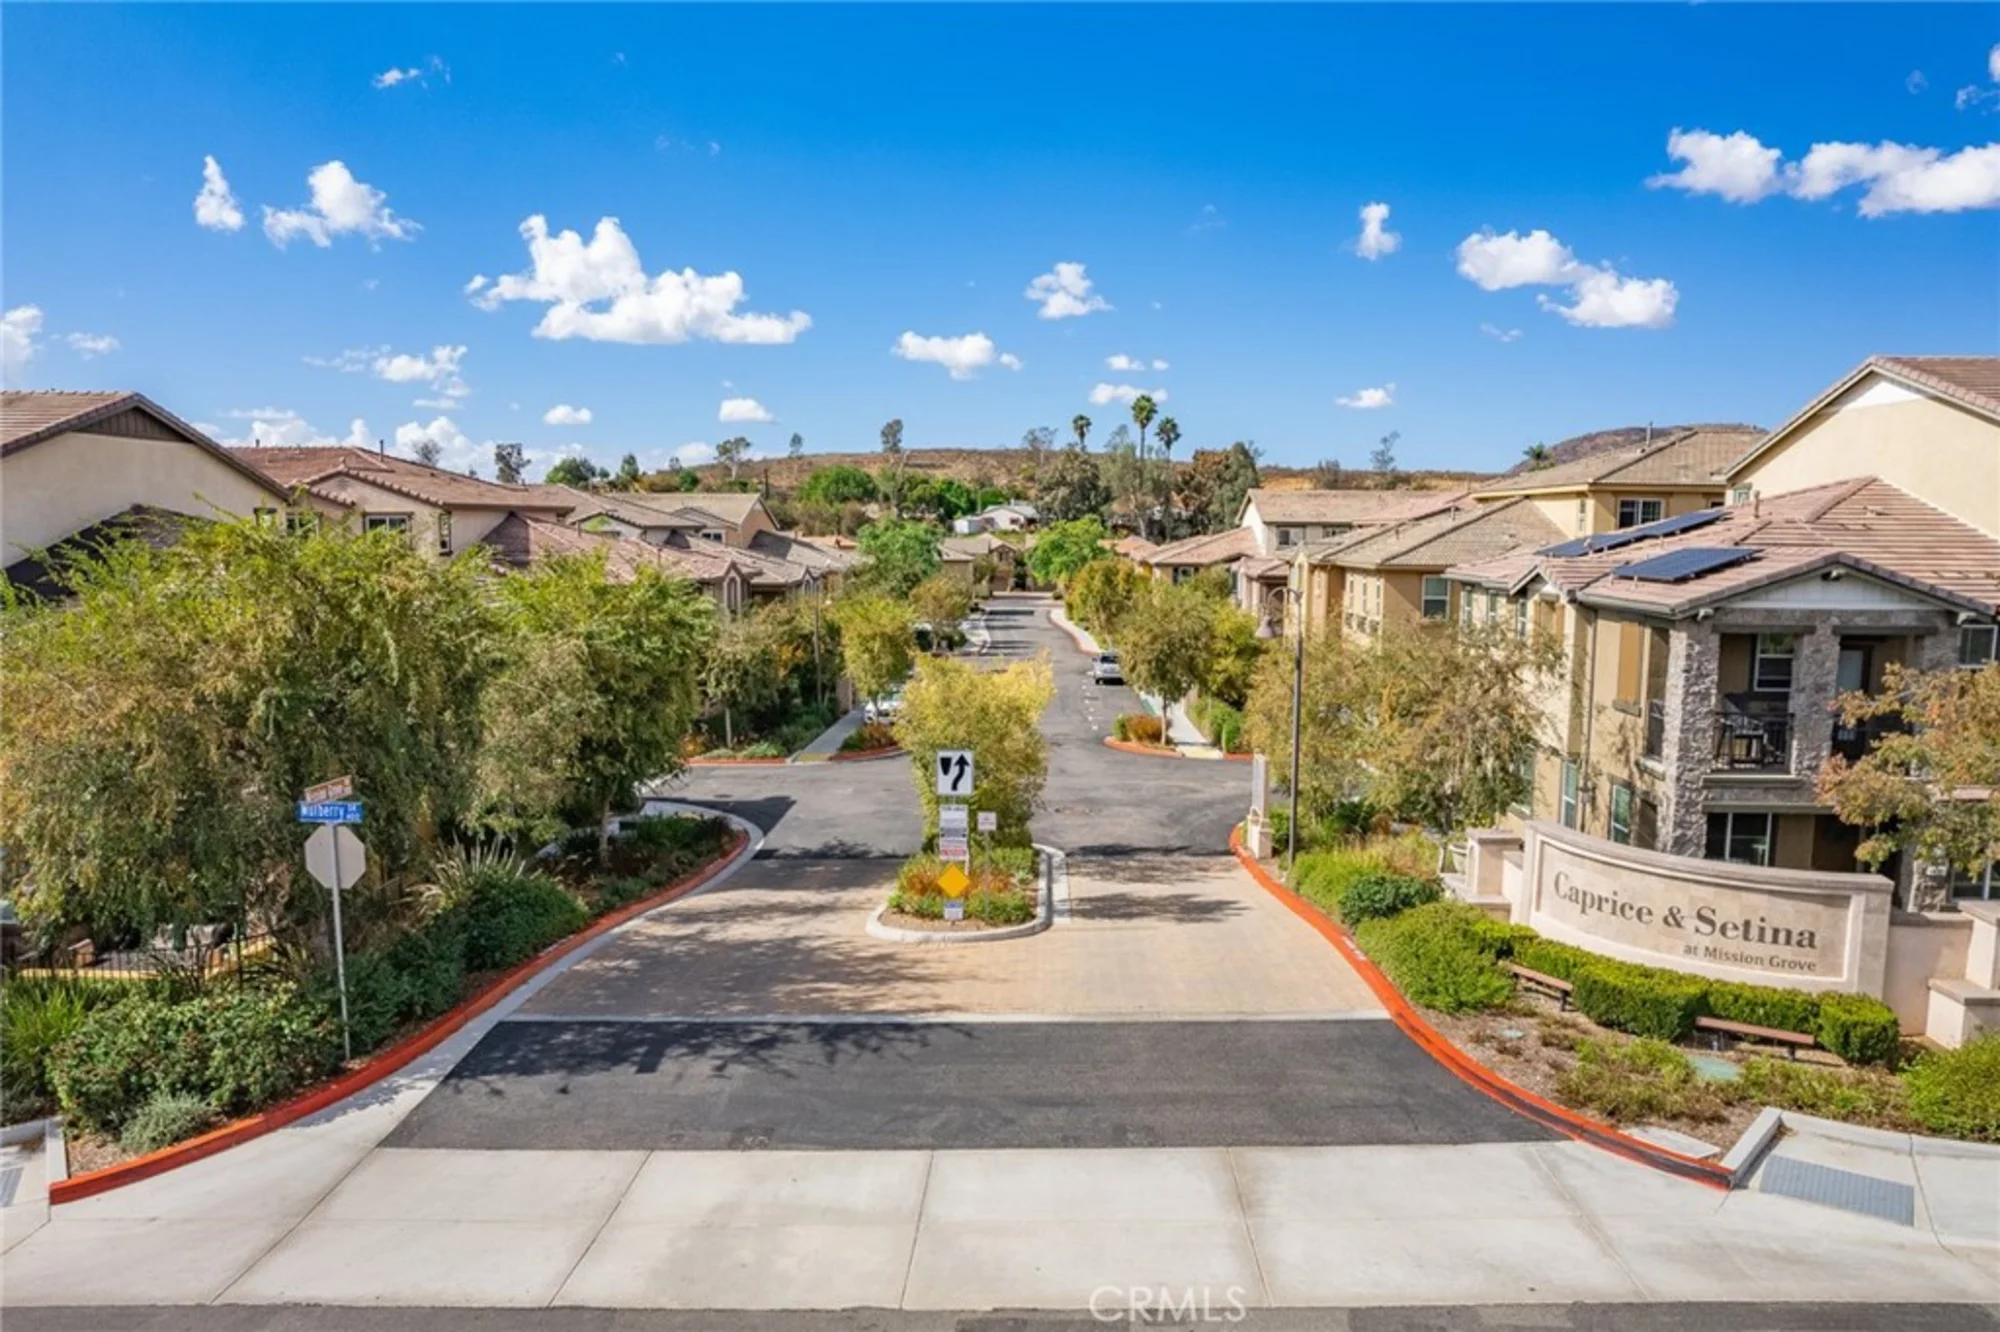
PRICE REDUCED! Have your cake and eat it, too! Here's a simply gorgeous 2,066 square foot townhome in the popular Caprice at Mission Grove development by D.R. Horton. This three-level, immaculate townhome is accessed via a gated courtyard and private patio area, and opens to a spacious foyer which leads to a downstairs bonus room and a convenient, additional dwelling space just opposite the staircase. The second floor is a large, open concept living area with a generous family room which flows from the impressive kitchen with center island, white cabinetry and granite counters. The patio slider at the eat-in kitchen space opens to the extended outdoor living area on what really has the feel of a double balcony. There's also a convenient guest bathroom just off the main entertaining area. On the third floor, you'll find a spacious master suite where the bedroom and bath share a decorative barn door which can be closed for privacy. The upstairs hall features a recessed area perfect for a small desk and additional work space. There's a full-sized, interior laundry room with storage, two additional bedrooms and a full bath just off the hall. The townhome features a very large three-car garage with professionally installed, overhead rack space. The property also features a tankless water heater, air conditioning, ceiling fans and a smart thermostat, and the downstairs bonus room could easily be converted to a fourth "true" bedroom. Caprice at Mission Grove is situated in an ultra-convenient location with multiple amenities located just under a mile from the property, including groceries, Starbucks and more. Twin Oaks Golf Course is a mere 1.3 miles away and the wildly popular Double Peak Park is 3.1 miles. There are 137 restaurants rated 4 or more stars within five miles of the property, and the low $242 HOA fee includes a beautiful residents-only pool, BBQ area and park. Hurry, as this townhome is expected to sell quickly
Last Updated: 1352 days ago
Want all these details? Sign In or Join Now